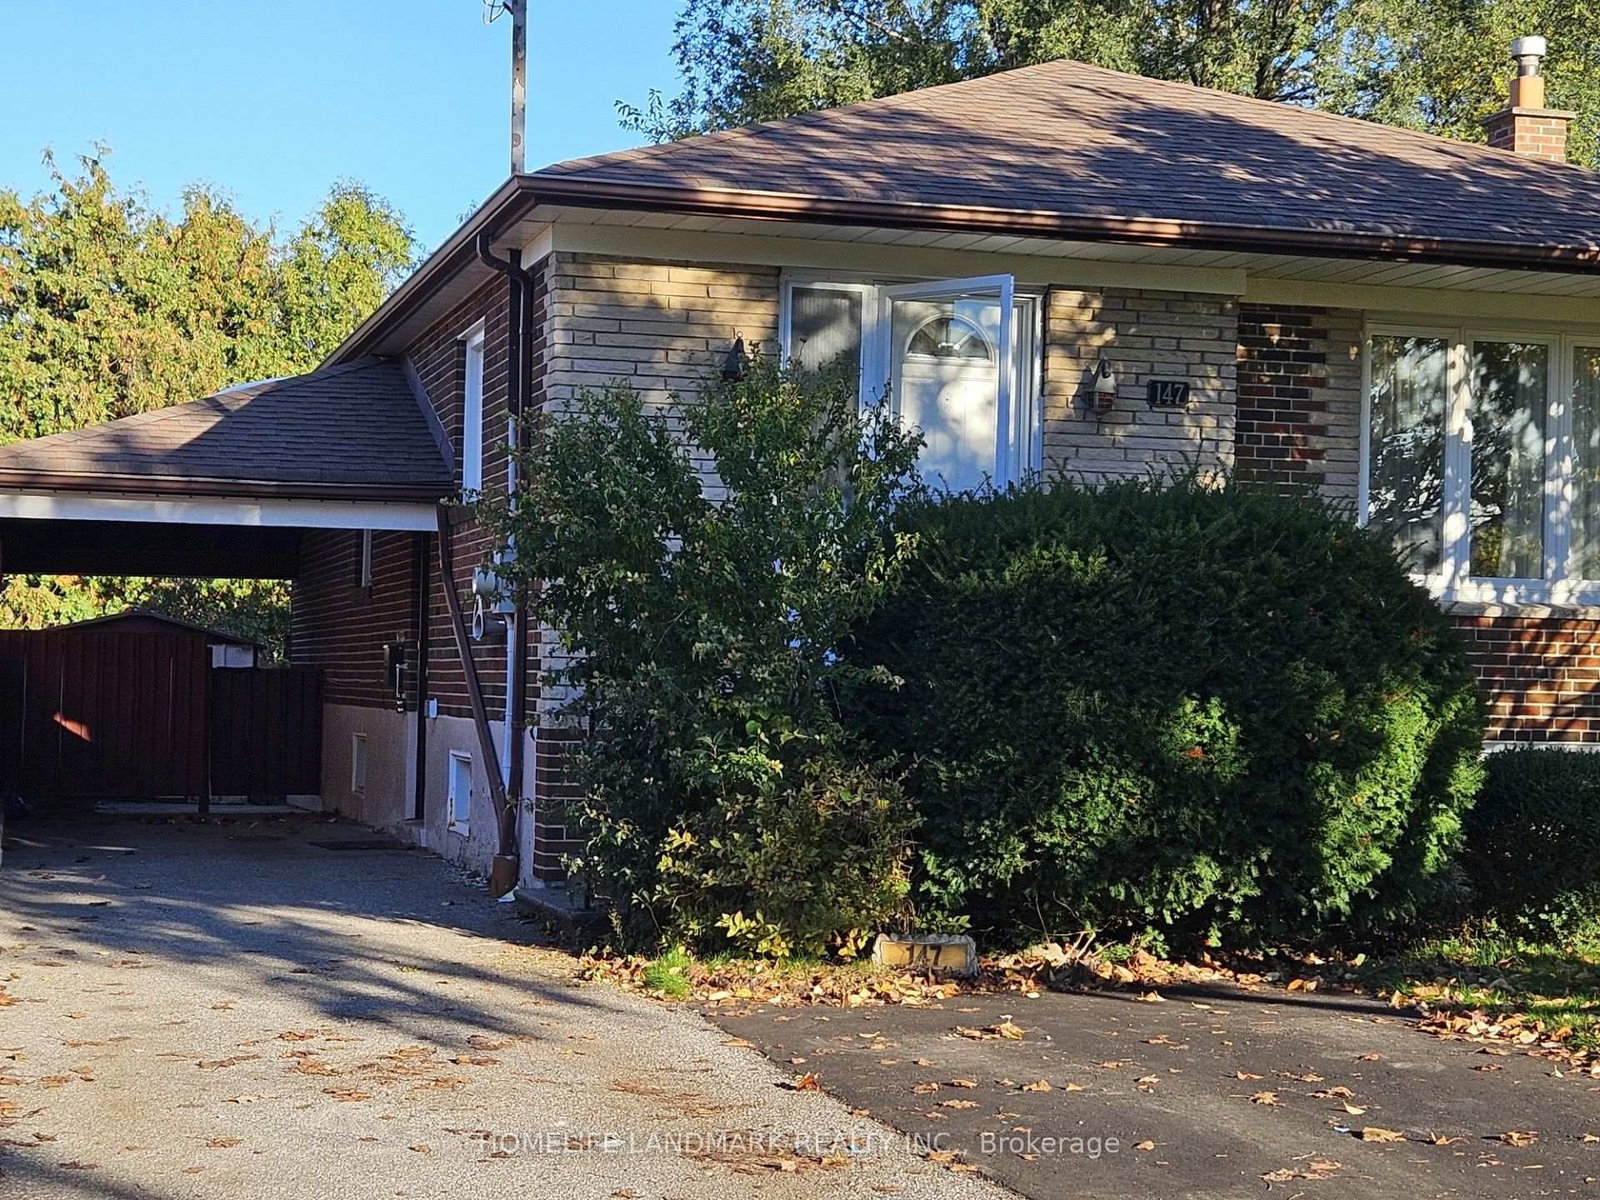
<-- style PDP --> Main-14 Furlong Court, Toronto - Detached for lease for $3,200
  • new
  • for lease

Main-14 Furlong Court

Toronto, Ontario, M1J 1Y8 - Bendale

$3,200

  • Neighbourhood

    Bendale

  • Major Intersection

    McCowan Rd/Lawrence Ave

  • Listed Since: 2 day(s)

  • Last update: today

Overview

  • Property Type

    Detached, Bungalow

  • Bedrooms

    3

  • Bathrooms

    3

  • Basement

    Fin W/O + Sep Entrance

  • Kitchen

    1

  • Total Parking

    5

  • Lot Size

    Available Upon Request

  • Taxes

    n/a

  • Type

    Freehold

Property Description

Property description for Main-14 Furlong Court, Toronto

This Beautifully Upgraded Home Offers A Renovated Kitchen With Granite Countertops, Stainless Steel Appliances, And A Stylish Backsplash. Additional Improvements Include Hardwood Flooring, Fresh Paint, New Basement Laminate Flooring, A/C, Furnace, And Hot Water Tank. The Property Also Features A New Driveway With An Extended Carport.

Listed by HOMELIFE/FUTURE REALTY INC.

  • MLS #

    E13744464

  • Sq. Ft

    1100-1500

  • Sq. Ft. Source

    MLS

  • Lot Irregularities

    n/a

  • Year Built

    Available Upon Request

  • Pool

    None

  • Drive

    n/a

  • Garage

    Carport

  • Total Parking

    5

  • Family Room

    N

  • Den

    N

  • Exterior

    Brick

  • Fireplace

    N

  • Roof

    Asphalt Shingle

  • Foundation

    Concrete

  • Elevator

    n/a

  • Water View

    n/a

  • Laundry Level

    n/a

  • Heat

    Forced Air

  • A/C

    Central Air

  • Water

    Municipal

  • Water Supply

    n/a

  • Sewers

    Sewers

  • Central Vac

    N

  • Living

    3.92 x 4.93 ft Main level

    Pot Lights, Bay Window, hardwood floor

  • Dining

    2.3 x 5.97 ft Main level

    Pot Lights, Combined W/Dining, hardwood floor

  • Primary

    5.78 x 2.94 ft Main level

    His/Hers Closets, 3 Pc Ensuite, hardwood floor

  • 2nd Br

    4.45 x 2.65 ft Main level

    hardwood floor, Closet, Pot Lights

  • 3rd Br

    3.4 x 2.75 ft Main level

    hardwood floor, Window, Pot Lights

  • Kitchen

    3.68 x 2.94 ft Main level

    Granite Counter, Stainless Steel Appl, Backsplash

  • MLS #

    E13744464

  • Sq. Ft

    1100-1500

  • Sq. Ft. Source

    MLS

  • Lot Irregularities

    n/a

  • Year Built

    Available Upon Request

  • Pool

    None

  • Drive

    n/a

  • Garage

    Carport

  • Total Parking

    5

  • Family Room

    N

  • Den

    N

  • Exterior

    Brick

  • Fireplace

    N

  • Roof

    Asphalt Shingle

  • Foundation

    Concrete

  • Elevator

    n/a

  • Water View

    n/a

  • Laundry Level

    n/a

  • Heat

    Forced Air

  • A/C

    Central Air

  • Water

    Municipal

  • Water Supply

    n/a

  • Sewers

    Sewers

  • Central Vac

    N

  • Living

    3.92 x 4.93 ft Main level

    Pot Lights, Bay Window, hardwood floor

  • Dining

    2.3 x 5.97 ft Main level

    Pot Lights, Combined W/Dining, hardwood floor

  • Primary

    5.78 x 2.94 ft Main level

    His/Hers Closets, 3 Pc Ensuite, hardwood floor

  • 2nd Br

    4.45 x 2.65 ft Main level

    hardwood floor, Closet, Pot Lights

  • 3rd Br

    3.4 x 2.75 ft Main level

    hardwood floor, Window, Pot Lights

  • Kitchen

    3.68 x 2.94 ft Main level

    Granite Counter, Stainless Steel Appl, Backsplash

Thinking of Selling?

Find Out Your Home’s Value in Today’s Market!

No Email or Signup is required to view your home estimate.

estimate your home value

Contact Manoj Kukreja

Sales Representative,
Century 21 People’s Choice Realty Inc.,
Brokerage
(647) 576 - 2100

Manoj profile avatar

Thinking of Selling?

Find Out Your Home’s Value in Today’s Market!

No Email or Signup is required to view your home estimate.

estimate your home value

Contact Manoj Kukreja

Sales Representative, Century 21 People’s Choice Realty Inc., Brokerage
(647) 576 - 2100

Manoj profile avatar

Recent Sold Listings in Bendale, Toronto

Popular Cities